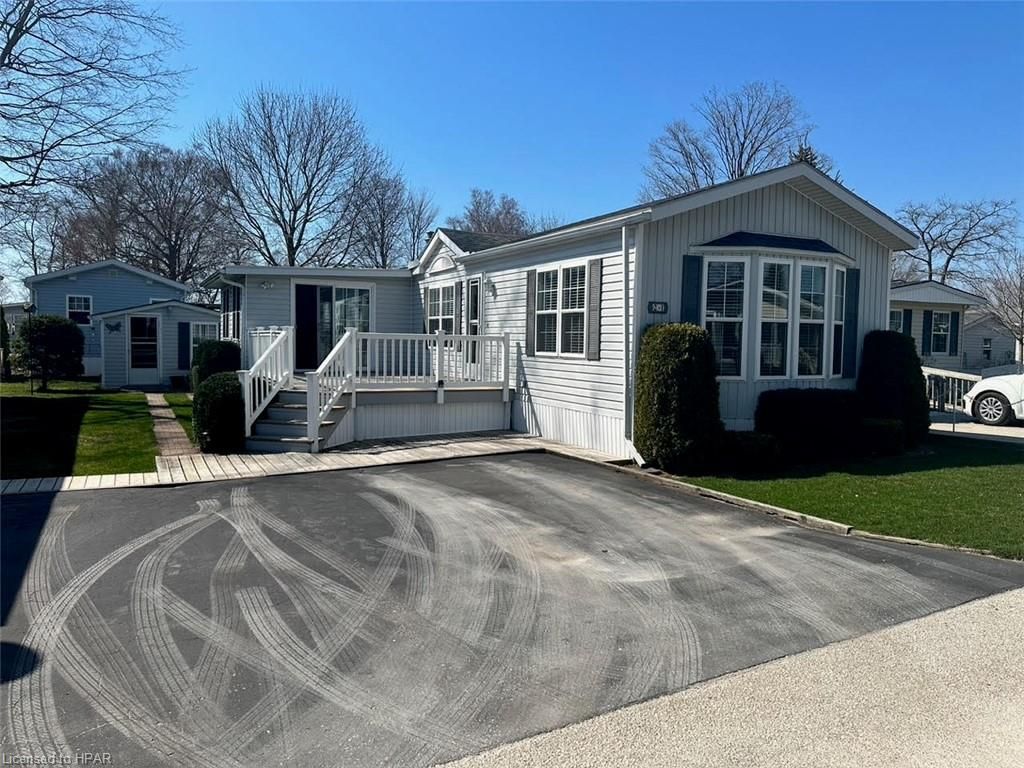
<-- style PDP --> 7 Cree Lane, Ashfield-Colborne-Wawanosh - Modular Home for sale for $379,900
  • sold
  • leased

7 Cree Lane

Ashfield-Colborne-Wawanosh, ON, N7A 3Y2 - ashfield Township

$379,900$000000

  • Neighbourhood

    ashfield Township

  • Major Intersection

  • Listed Since: 1310 day(s)

  • Last update: 1196 day(s) ago

Overview

  • Property Type

    Modular Home, Bungalow

  • Bedrooms

    2 + 0

  • Bathrooms

    2

  • Basement

    Crawl Space, Unfinished

  • Kitchen

    n/a

  • Total Parking

    n/a

  • Lot Size

    Available Upon Request

  • Taxes

    $1,654.89 (2022)

  • Type

    Freehold

Property Description

Property description for 7 Cree Lane, Ashfield-Colborne-Wawanosh

Welcome to Meneset on the Lake! This lakeside development is the perfect place to escape the hustle and bustle of everyday life and enjoy the serene beauty of nature in this 2-bedroom Royal Home on a shaded leased lot. This meticulously kept home boasts a stylish and contemporary design, with an open living/dining area, a working galley style kitchen, and the 2 bedrooms and 2 bathrooms off the main hall at the back of the home. But what truly sets this home apart is its prime location within Meneset on the Lake tucked down a no-exit lane. Enjoy the lane access to the shores of Lake Huron, where you can swim, boat, fish, or simply soak up the sun on the beach. Don't miss your chance to make Meneset on the Lake your home!

Listed by Royal LePage Heartland Realty (Clinton) Brokerage

  • MLS #

    40399622

  • Sq. Ft

    1300

  • Sq. Ft. Source

    MLS

  • Lot Irregularities

    n/a

  • Year Built

    Available Upon Request

  • Pool

    n/a

  • Drive

    n/a

  • Garage

    n/a

  • Total Parking

    n/a

  • Family Room

    n/a

  • Den

    n/a

  • Exterior

    Vinyl Siding

  • Fireplace

    n/a

  • Roof

    Asphalt Shing

  • Foundation

    n/a

  • Elevator

    n/a

  • Water View

    n/a

  • Laundry Level

    n/a

  • Heat

    Forced Air, Natural Gas

  • A/C

    Central Air

  • Water

    Municipal

  • Water Supply

    n/a

  • Sewers

    n/a

  • Central Vac

    n/a

  • Bedroom Primary

    3.73 x 4.55 ft Main level

  • Living Room

    3.71 x 5.38 ft Main level

  • Laundry

    2.67 x 1.60 ft Main level

  • Kitchen

    3.71 x 3.12 ft Main level

  • Dining Room

    3.71 x 3.68 ft Main level

  • Den

    2.41 x 2.74 ft Main level

  • Bedroom

    3.71 x 3.02 ft Main level

  • Bathroom

    2.64 x 2.44 ft Main level

    4-Piece

  • MLS #

    40399622

  • Sq. Ft

    1300

  • Sq. Ft. Source

    MLS

  • Lot Irregularities

    n/a

  • Year Built

    Available Upon Request

  • Pool

    n/a

  • Drive

    n/a

  • Garage

    n/a

  • Total Parking

    n/a

  • Family Room

    n/a

  • Den

    n/a

  • Exterior

    Vinyl Siding

  • Fireplace

    n/a

  • Roof

    Asphalt Shing

  • Foundation

    n/a

  • Elevator

    n/a

  • Water View

    n/a

  • Laundry Level

    n/a

  • Heat

    Forced Air, Natural Gas

  • A/C

    Central Air

  • Water

    Municipal

  • Water Supply

    n/a

  • Sewers

    n/a

  • Central Vac

    n/a

  • Bedroom Primary

    3.73 x 4.55 ft Main level

  • Living Room

    3.71 x 5.38 ft Main level

  • Laundry

    2.67 x 1.60 ft Main level

  • Kitchen

    3.71 x 3.12 ft Main level

  • Dining Room

    3.71 x 3.68 ft Main level

  • Den

    2.41 x 2.74 ft Main level

  • Bedroom

    3.71 x 3.02 ft Main level

  • Bathroom

    2.64 x 2.44 ft Main level

    4-Piece

Thinking of Selling?

Find Out Your Home’s Value in Today’s Market!

No Email or Signup is required to view your home estimate.

estimate your home value

Contact Manoj Kukreja

Sales Representative,
Century 21 People’s Choice Realty Inc.,
Brokerage
(647) 576 - 2100

Manoj profile avatar

Mortgage Calculator

This data is for informational purposes only.

Mortgage Payment per month

Principal Amount

Interest

Total Payable

Amortization

Amortization

Closing Cost Calculator

This data is for informational purposes only.

Closing Cost Total for this property

Total Cash flow for purchasing this property

Down Payment(%)*
Additional information

Provincial Land Transfer Tax

Ontario Land Transfer Tax Rebate

Toronto Land Transfer Tax

Toronto Land Transfer Tax Rebate

PST on CMHC Insurance Premium

Lawyer Fees

$2,825

Government Registration Fee's

$164

Title Insurance

Closing Cost Total

Total Cash flow for purchasing this property

Provincial Land Transfer Tax

Ontario Land Transfer Tax Rebate

Toronto Land Transfer Tax

Toronto Land Transfer Tax Rebate

PST on CMHC Insurance Premium

Lawyer Fees

$2,825

Government Registarion Fee's

$164

Title Insurance

Down Payment(%)*

* A down payment of less than 20% is permitted only for first-time home buyers purchasing their principal residence. The minimum down payment required is 5% for the portion of the purchase price up to $500,000, and 10% for the portion between $500,000 and $1,500,000. For properties priced over $1,500,000, a minimum down payment of 20% is required.

Thinking of Selling?

Find Out Your Home’s Value in Today’s Market!

No Email or Signup is required to view your home estimate.

estimate your home value

Contact Manoj Kukreja

Sales Representative, Century 21 People’s Choice Realty Inc., Brokerage
(647) 576 - 2100

Manoj profile avatar

Recent Sold Listings in ashfield Township, Ashfield-Colborne-Wawanosh

Popular Cities